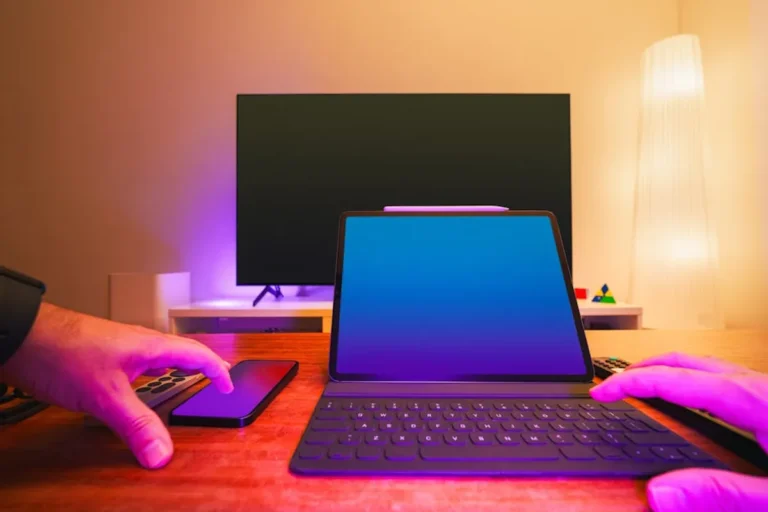

Designing for compact environments demands a strategic approach to functionality and aesthetics. The objective isn't merely to fit possessions into a smaller footprint, but to create a living area that feels expansive, organized, and reflects personal style without compromise. This requires a nuanced understanding of various design philosophies, furniture types, and storage methodologies. Evaluating these options involves considering not just immediate needs but also long-term adaptability and visual impact. The following guide compares key strategies for optimizing small spaces, providing actionable insights for transforming constrained areas into highly functional and visually appealing homes. The following guide compares key strategies for optimizing small spaces, providing actionable advice for your home.
Core Design Philosophies for Compact Living
Minimalism and Decluttering
Minimalism, as applied to small spaces, emphasizes retaining only essential items that serve a clear purpose or hold significant value. This philosophy directly counters clutter, which can visually shrink a room and impede flow. By reducing possessions, designers can create clear sightlines and open floor space, both critical for making a compact area feel larger. The focus shifts from quantity to quality, encouraging investment in fewer, well-chosen pieces that contribute to a cohesive aesthetic.
Practical application: Regular purges of non-essential items, adopting a "one in, one out" rule for new purchases, and favoring furniture with clean lines and minimal ornamentation. This approach often leads to a calmer, more organized environment.
Multi-Functionalism and Adaptability
The multi-functional approach centers on maximizing the utility of every item and area within a small space. This involves selecting furniture that performs more than one role, or designing spaces that can transform to suit different activities throughout the day. Adaptability ensures that a single room can serve as a living area, dining room, and even a workspace, depending on the immediate need. This strategy is particularly effective in studio apartments or micro-units where distinct rooms are absent.
Practical application: Investing in sofa beds, extendable dining tables, nesting side tables, or modular shelving units that can be reconfigured. Consider built-in benches that double as storage or ottomans that serve as seating, footrests, and hidden storage.
Vertical Space Utilization
When horizontal space is limited, leveraging vertical dimensions becomes paramount. This philosophy involves extending storage and display solutions upwards, drawing the eye vertically and creating an illusion of height. Wall-mounted elements free up floor space, reducing visual clutter and improving navigability. This is a fundamental strategy for maximizing storage capacity without encroaching on the living area.
Practical application: Installing floor-to-ceiling bookshelves, wall-mounted desks, floating shelves, or tall, narrow storage cabinets. Loft beds are an extreme example, creating an entirely new "room" above the main living area, often used for sleeping or a home office.
Furniture Selection: Maximizing Utility and Footprint
Convertible and Foldable Furniture
Convertible furniture allows pieces to change their form or function, while foldable furniture can be collapsed and stored away when not in use. Both categories are indispensable for small spaces, offering flexibility and reclaiming floor area. A dining table that folds flat against a wall, or a console that expands into a full-sized table, exemplifies this utility.
- Sofa beds: Transform a living room into a guest bedroom.
- Drop-leaf tables: Adjust in size to accommodate different numbers of diners or activities.
- Nesting tables: Multiple tables of varying sizes that fit together, offering flexible surface area.
- Wall-mounted desks: Fold down for work, fold up to disappear.
Built-in and Custom Solutions
Built-in furniture and custom cabinetry are designed specifically for a space, often integrating seamlessly into walls or architectural features. This approach eliminates awkward gaps and maximizes every available inch, providing tailored storage and functional elements that off-the-shelf items cannot. While potentially a higher initial investment, custom solutions offer unparalleled efficiency and a polished aesthetic.
Commercial utility: For homeowners, this means optimized storage and a bespoke feel. For designers, it represents an opportunity to deliver highly personalized and efficient solutions that differentiate their services.
Transparent and Lightweight Pieces
Furniture made from materials like acrylic, glass, or with open frames (e.g., metal or thin wood) reduces visual weight. These pieces allow light to pass through and offer an unobstructed view, making a room feel less cluttered and more open. While they don't physically create more space, they contribute significantly to the perception of spaciousness.
Considerations: Acrylic chairs, glass-top coffee tables, or open-back shelving units. These choices maintain functionality without imposing visual bulk.
Storage Strategies: Hiding and Organizing
Under-utilized Areas
Small spaces often contain overlooked areas that can be converted into valuable storage. These include the space under beds, above doors, inside kickboards, or the backs of cabinet doors. Identifying and exploiting these zones can significantly increase storage capacity without requiring additional floor space.
Examples: Under-bed drawers or lift-up storage, toe-kick drawers in kitchen cabinetry, over-the-door organizers for bathrooms or pantries.
Integrated Storage Furniture
This category overlaps with multi-functional furniture but specifically focuses on pieces designed with hidden storage compartments. The primary function of the furniture (e.g., seating, sleeping) is maintained while discreetly housing items. This keeps clutter out of sight, maintaining a clean and orderly appearance.
Examples: Ottomans with lift-off tops, beds with built-in drawers or headboard shelving, coffee tables with internal compartments.
Wall-Mounted and Floating Options
Similar to vertical space utilization, wall-mounted storage options keep items off the floor, freeing up valuable real estate. Floating shelves, wall-mounted cabinets, and pegboards are effective for storing books, decor, kitchen utensils, or tools, all while contributing to a streamlined look.
Pro Tip:
When selecting wall-mounted storage, ensure the items stored are visually appealing or neatly contained. An open shelf filled with clutter can negate the benefits of vertical organization, making the space feel more chaotic rather than expanded. Prioritize closed cabinets for less aesthetically pleasing items.
Visual Expansion Techniques
Color Palettes and Lighting
Light color palettes, particularly whites, off-whites, and soft grays, reflect natural and artificial light more effectively than darker hues, visually expanding the perception of space. This effect is amplified when walls, ceilings, and even large furniture pieces adhere to a lighter scheme, blurring boundaries and creating an open, airy feel. Strategic lighting, including layered lighting (ambient, task, accent), can brighten dark corners and draw attention to specific features, preventing a room from feeling confined.
Application: Use cool tones for walls to recede visually, and ensure multiple light sources are available to eliminate shadows and create depth.
Mirrors and Reflective Surfaces
Mirrors are a classic tool for expanding small spaces. Placed strategically, they can reflect light, duplicate views, and create an illusion of depth, effectively making a room appear twice its size. Large mirrors, particularly those leaning against a wall or covering an entire wall, are most impactful. Other reflective surfaces, like polished metals or glossy finishes, can also contribute to this effect.
Placement considerations: Position mirrors opposite windows to reflect natural light and outdoor views, or behind furniture to create an illusion of space beyond the piece.
Scale and Proportion
Choosing furniture that is appropriately scaled for the room is crucial. Oversized pieces can overwhelm a small space, making it feel cramped and unbalanced. Conversely, too many small, disparate items can make a room feel cluttered. The goal is to select fewer, well-proportioned pieces that fit comfortably within the room's dimensions, leaving adequate space for movement.
Strategy: Opt for slender furniture legs, armless chairs, and pieces that sit slightly off the floor to allow light and sightlines to extend underneath, enhancing the sense of openness.
Implementing Your Small Space Strategy
Successfully designing a small space requires a cohesive strategy that integrates multiple principles. Begin by assessing your exact needs and lifestyle, then prioritize which design philosophies align best. For instance, a minimalist approach might be ideal for those seeking extreme decluttering, while a multi-functional strategy suits individuals needing versatile spaces. Create a detailed floor plan to visualize furniture placement and flow, ensuring each piece serves a purpose and contributes to the overall aesthetic. Remember that even minor adjustments, such as relocating a mirror or decluttering a single surface, can significantly impact the feel and functionality of a compact environment. The most effective small space designs are those that are thoughtfully planned, rigorously edited, and consistently maintained.
Frequently Asked Questions
What is the most common mistake people make when designing small spaces?
The most common mistake is over-furnishing or accumulating too many items, leading to clutter and impeding movement. This negates any efforts to make the space feel larger and more functional.
How can I make a small room feel larger without major renovations?
Focus on visual tricks: use light paint colors, strategically place large mirrors, ensure good lighting, and select furniture with slender profiles or transparent materials. Decluttering is also a free and immediate way to expand perceived space.
Is it better to have fewer large pieces of furniture or many small ones in a compact area?
Generally, fewer, appropriately scaled large pieces are preferable. Many small items can make a room feel busy and cluttered. A few larger pieces, chosen for their proportion and multi-functionality, can anchor the space and provide a sense of order without overwhelming it.
How important is lighting in small space design?
Lighting is critically important. Well-distributed lighting, including ambient, task, and accent lights, can brighten corners, eliminate shadows, and create depth, all of which contribute to a more expansive and inviting atmosphere in a compact room.