
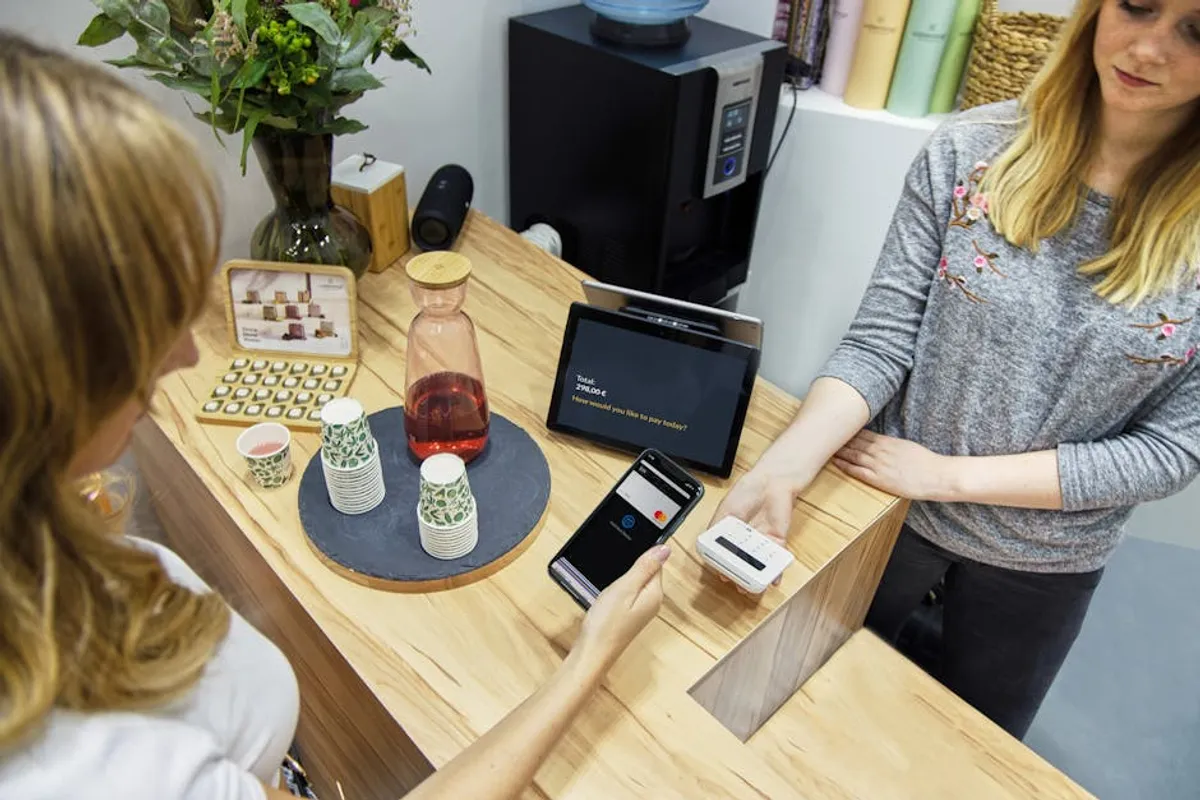
Navigating the constraints of a small footprint, whether in residential, commercial, or hospitality settings, presents a distinct design challenge. The goal isn't merely to fit essentials into a confined area, but to transform limitations into opportunities for enhanced functionality, aesthetic appeal, and perceived spaciousness. Effective small space design goes beyond mere decoration; it's a strategic approach to optimizing every cubic inch, ensuring that spaces are not only livable or workable but also inspiring and efficient. This overview explores the foundational principles and practical applications that allow compact environments to feel expansive, organized, and purpose-built.
Core Principles of Spatial Optimization
Successful small space design hinges on a few fundamental concepts that dictate how light, form, and function interact within a confined area. Understanding these principles provides a framework for making impactful design decisions.
Maximizing Perceived Volume
The sensation of spaciousness often matters more than actual square footage. Designers achieve this through visual tricks and thoughtful material choices. Light color palettes, particularly on walls and ceilings, reflect more light, making a room feel brighter and larger. Strategic use of mirrors, positioned opposite windows or in narrow hallways, can double the perceived depth and light within a space. Glossy or reflective surfaces on furniture and finishes also contribute to this effect by bouncing light around the room.
Multi-functional Elements and Adaptability
In small spaces, every item should ideally serve more than one purpose, or at least be easily adaptable. This principle extends from furniture to architectural elements. A sofa that converts into a bed, an ottoman with hidden storage, or a dining table that folds down from a wall are prime examples. The ability to reconfigure a space for different activities throughout the day—such as a living area transforming into a workspace—is crucial for maximizing utility without increasing clutter.
Vertical Space Utilization
When horizontal space is limited, the vertical dimension becomes paramount. Tapping into the full height of a room can dramatically increase storage and display opportunities. This includes tall, narrow shelving units, wall-mounted cabinetry, and even lofted beds or platforms that create distinct zones within a single room. Custom built-ins are particularly effective, as they can be designed to fit awkward nooks and crannies, providing seamless storage solutions that don't intrude on floor space.
Strategic Design Techniques for Compact Environments
Translating core principles into tangible results requires specific techniques and material considerations. These methods ensure that small spaces remain both practical and aesthetically pleasing.
Intelligent Furniture Selection
Choosing the right furniture is critical. Pieces should be scaled appropriately for the room, avoiding bulky items that overwhelm the space. Leggy furniture, which allows light and sightlines to pass underneath, can make a room feel more open than solid, floor-hugging pieces. Additionally, transparent or semi-transparent materials like glass or acrylic for tables and chairs can reduce visual weight, making the room appear less crowded.
- Modular Seating: Sectionals or individual pieces that can be rearranged.
- Nesting Tables: Multiple tables that stack or fit under each other.
- Wall-Mounted Desks: Fold-down or fixed desks that free up floor space.
- Storage Beds: Platforms with drawers or lift-up mechanisms.
- Slim Profile Shelving: Tall, narrow units that maximize vertical storage.
Lighting as a Spatial Expander
Effective lighting is a powerful tool for making small spaces feel larger and more inviting. Layered lighting—combining ambient, task, and accent lighting—eliminates dark corners that can make a room feel cramped. Recessed lighting, wall sconces, and slim floor lamps free up precious floor and surface space. Maximizing natural light through sheer window treatments or by keeping windows unobstructed is equally important for a bright, airy feel.
Pro Tip: Avoid the common mistake of over-furnishing a small space. While multi-functional pieces are valuable, too many items, even small ones, can quickly lead to clutter and visual noise. Prioritize essential items that genuinely serve a purpose and contribute to the room's overall aesthetic and functionality. Every addition should be critically evaluated for its necessity and spatial impact.
Color, Texture, and Material Palettes
A cohesive and restrained color palette is essential. Light, neutral colors (whites, grays, pale blues, soft greens) on walls and large furniture pieces create an expansive backdrop. Pops of brighter color can be introduced through accessories or artwork without overwhelming the space. Textures should be considered for depth without bulk; smooth, reflective materials can enhance light, while natural textures like wood or linen add warmth without visual heaviness. Flooring choices, such as continuous flooring throughout multiple rooms, can create a seamless flow that visually extends the space.
Streamlined Storage and Organization
Clutter is the enemy of small spaces. Implementing robust storage solutions is not just about aesthetics; it's about maintaining functionality and a sense of calm. This includes built-in cabinetry, under-bed storage, discreet shelving, and well-organized closets. Every item should have a designated home, and regular decluttering routines are vital to prevent accumulation. Open shelving can work if curated carefully, but closed storage often maintains a cleaner, less busy appearance in compact areas.
Applying Small Space Design for Commercial Advantage
For businesses and property owners, intelligent small space design translates directly into commercial value. Optimized layouts can increase occupancy rates, enhance customer experience, and boost perceived value.
- Retail: Efficient merchandising, clear pathways, and engaging displays within a compact footprint can increase sales per square foot.
- Hospitality: Boutique hotels and cafes can create a sense of intimacy and luxury through clever design, even in limited areas, leading to higher customer satisfaction and repeat business.
- Residential Rentals/Sales: Well-designed small apartments or homes command higher prices and attract more tenants/buyers by demonstrating maximum utility and aesthetic appeal.
- Co-working Spaces: Flexible layouts, modular furniture, and integrated technology allow co-working environments to accommodate diverse needs within a smaller physical space, maximizing membership potential.
Crafting Your Optimized Small Space
Approaching small space design effectively requires a blend of creativity, strategic planning, and a deep understanding of how people interact with their environment. Start by thoroughly assessing the space's limitations and opportunities. Identify the primary functions the space needs to serve and prioritize those. Research multi-functional furniture and integrated storage solutions that align with your aesthetic preferences. Remember that good design in a small space isn't about compromise, but about intelligent amplification of every element to create an environment that feels both spacious and perfectly tailored.
Frequently Asked Questions
What are the most crucial elements for successful small space design?
The most crucial elements include maximizing natural light, employing multi-functional furniture, utilizing vertical space effectively, and maintaining a disciplined approach to decluttering and organization.
How can I make a small room feel significantly larger?
To make a small room feel larger, use light and neutral color palettes, strategically place mirrors to reflect light and create depth, choose appropriately scaled furniture with visible legs, and ensure layered lighting eliminates dark corners.
Is it possible to incorporate luxury into a small space?
Absolutely. Luxury in a small space often comes from high-quality materials, bespoke built-ins, thoughtful lighting design, and a curated selection of essential, well-designed pieces rather than sheer volume. Focus on texture, finish, and craftsmanship.
What common mistakes should be avoided in small space design?
Avoid over-furnishing, using bulky or oversized furniture, neglecting vertical storage, and allowing clutter to accumulate. Also, be wary of dark color schemes without sufficient light, which can make a room feel even more confined.