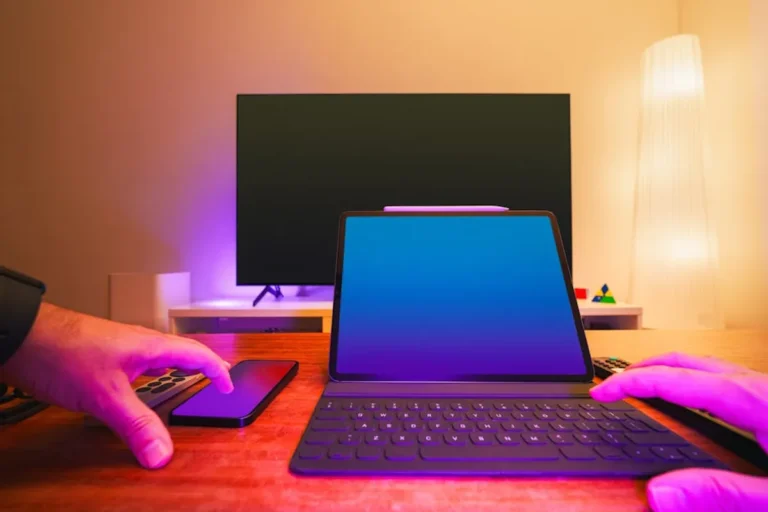

Small space design is not merely about fitting items into a confined area; it is a strategic discipline focused on maximizing functionality, aesthetic appeal, and perceived spaciousness within limited dimensions. For businesses, developers, and homeowners, understanding how these principles operate is critical for enhancing property value, improving user experience, and optimizing operational efficiency. This approach moves beyond simple decoration, delving into spatial psychology, material science, and ergonomic considerations to transform constraints into competitive advantages. Understanding these principles can help you implement practical small space design tips effectively.
Core Principles of Effective Small Space Design
The effectiveness of small space design hinges on a few foundational principles that, when applied cohesively, create environments that feel larger and more purposeful than their actual footprint. These principles are rooted in visual perception, user flow, and the intelligent deployment of resources.
Maximizing Verticality and Multi-functional Elements
Vertical space is often an underutilized asset in compact environments. Designing upwards draws the eye, creating an illusion of height and offering practical storage or display opportunities without encroaching on floor area. This includes tall, narrow shelving units, floor-to-ceiling drapery, and integrated wall-mounted solutions. Multi-functional furniture is another cornerstone, allowing single pieces to serve multiple purposes, thereby reducing the total number of items needed. Examples include:
- Sofa beds or murphy beds that reclaim floor space when not in use.
- Ottomans with hidden storage or convertible tops that serve as tables.
- Dining tables that fold down from walls or expand to accommodate more guests.
- Modular shelving systems that can be reconfigured for different needs.
These elements work by providing flexibility and adapting to varying demands throughout the day, ensuring the space remains uncluttered and efficient.
Strategic Color and Lighting Application
Color and light are powerful tools for manipulating spatial perception. Lighter color palettes, particularly on walls and ceilings, reflect more light, making a room feel brighter and more open. Monochromatic or analogous color schemes also contribute to a sense of continuity, preventing visual breaks that can make a space feel fragmented and smaller. Natural light is paramount; maximizing its influx through larger windows, minimal window treatments, and reflective surfaces (like mirrors) visually expands the area. Where natural light is limited, layered artificial lighting can create depth and highlight specific zones without harsh shadows that contract a room. Task lighting, ambient lighting, and accent lighting, when used in concert, define areas and add visual interest, distracting from the physical boundaries.
Integrated Storage Solutions
Clutter is the enemy of small spaces. Effective small space design integrates storage seamlessly into the architecture, rather than adding bulky standalone units. This means built-in cabinetry, under-stair storage, recessed shelving, and furniture with hidden compartments. The goal is to provide a designated home for every item, keeping surfaces clear and maintaining a streamlined aesthetic. This integration works by minimizing visual noise and maximizing usable volume, making the space feel organized and expansive.
Practical Applications Across Sectors
The principles of small space design translate into tangible benefits across diverse commercial and residential contexts, driving efficiency and enhancing user experience.
Retail and Hospitality Optimization
In retail, small space design enables businesses to showcase more products effectively, create engaging customer journeys, and improve traffic flow within compact storefronts. Vertical displays, modular fixtures, and strategic lighting draw attention to merchandise. For hospitality, particularly in boutique hotels or urban Airbnbs, efficient design directly impacts guest comfort and perceived value. Multi-functional furniture, smart storage, and well-designed compact bathrooms are crucial for delivering a premium experience despite limited square footage. The design works to make guests feel comfortable and unconfined, encouraging repeat business and positive reviews. These applications demonstrate how effective design transforms limited areas, offering real-world small space examples.
Urban Residential and Co-living Spaces
As urban density increases, the demand for well-designed small residential units grows. Small space design is foundational for studios, micro-apartments, and co-living environments. Here, the design directly addresses quality of life, ensuring residents have access to all necessary functions (sleeping, cooking, working, relaxing) without feeling cramped. Flexible layouts and integrated technology play a significant role, allowing spaces to adapt to different activities. This works by making compact living not just tolerable, but desirable, appealing to a demographic that values location and efficiency over expansive square footage.
Office and Workspace Efficiency
Modern offices, particularly in co-working models or startups, often operate within tight footprints. Small space design optimizes these environments by creating flexible workstations, collaborative zones, and quiet areas that can be reconfigured as needs change. Acoustic paneling, movable partitions, and ergonomic, compact furniture contribute to a productive atmosphere. The design works to reduce real estate costs while fostering employee well-being and collaboration, proving that efficiency does not require vast open areas.
Pro Tip: Avoid over-furnishing. Every item in a small space must earn its place by being functional, beautiful, or both. A single, well-chosen piece of furniture can often serve multiple purposes and contribute more to the overall design than several less intentional items. Prioritize scale and proportion; oversized furniture will overwhelm, while too many small pieces can make a space feel cluttered.
Implementing Small Space Design for Commercial Advantage
For any entity considering small space design, the focus should be on how these principles contribute to a commercial objective. This involves a clear understanding of the target user, their needs, and the specific functions the space must support. Engaging with designers who specialize in compact environments ensures that solutions are not just aesthetically pleasing but also highly practical and durable. The investment in thoughtful small space design yields returns through increased property value, higher occupancy rates, improved customer satisfaction, and optimized operational costs by making every square foot count.
Key Considerations for Implementation:
- User Journey Mapping: Understand how individuals will move through and interact with the space.
- Material Selection: Choose durable, low-maintenance materials that can withstand heavy use and contribute to the aesthetic.
- Technological Integration: Smart home devices and integrated tech can enhance functionality without adding bulk.
- Scalability: Design for future adaptability, allowing for changes in use or expansion if possible.
Frequently Asked Questions
What is the primary goal of small space design?
The primary goal is to maximize functionality, aesthetic appeal, and the perceived spaciousness of an environment with limited physical dimensions, making it efficient and comfortable for its intended use.
Can small space design be applied to commercial properties?
Absolutely. Small space design is highly effective in commercial settings such as retail stores, boutique hotels, restaurants, and co-working offices to optimize layouts, enhance customer experience, and improve operational efficiency within constrained footprints.
How does color choice impact small space design?
Lighter colors and monochromatic schemes reflect more light, making a room feel brighter and more expansive. They create a sense of continuity that prevents visual fragmentation, which can make small spaces feel even smaller.
Is custom furniture necessary for small space design?
While not always strictly necessary, custom or multi-functional furniture is highly beneficial. It allows for precise fit, integrated storage, and adaptable uses, making the most of every inch and reducing clutter more effectively than off-the-shelf options.